

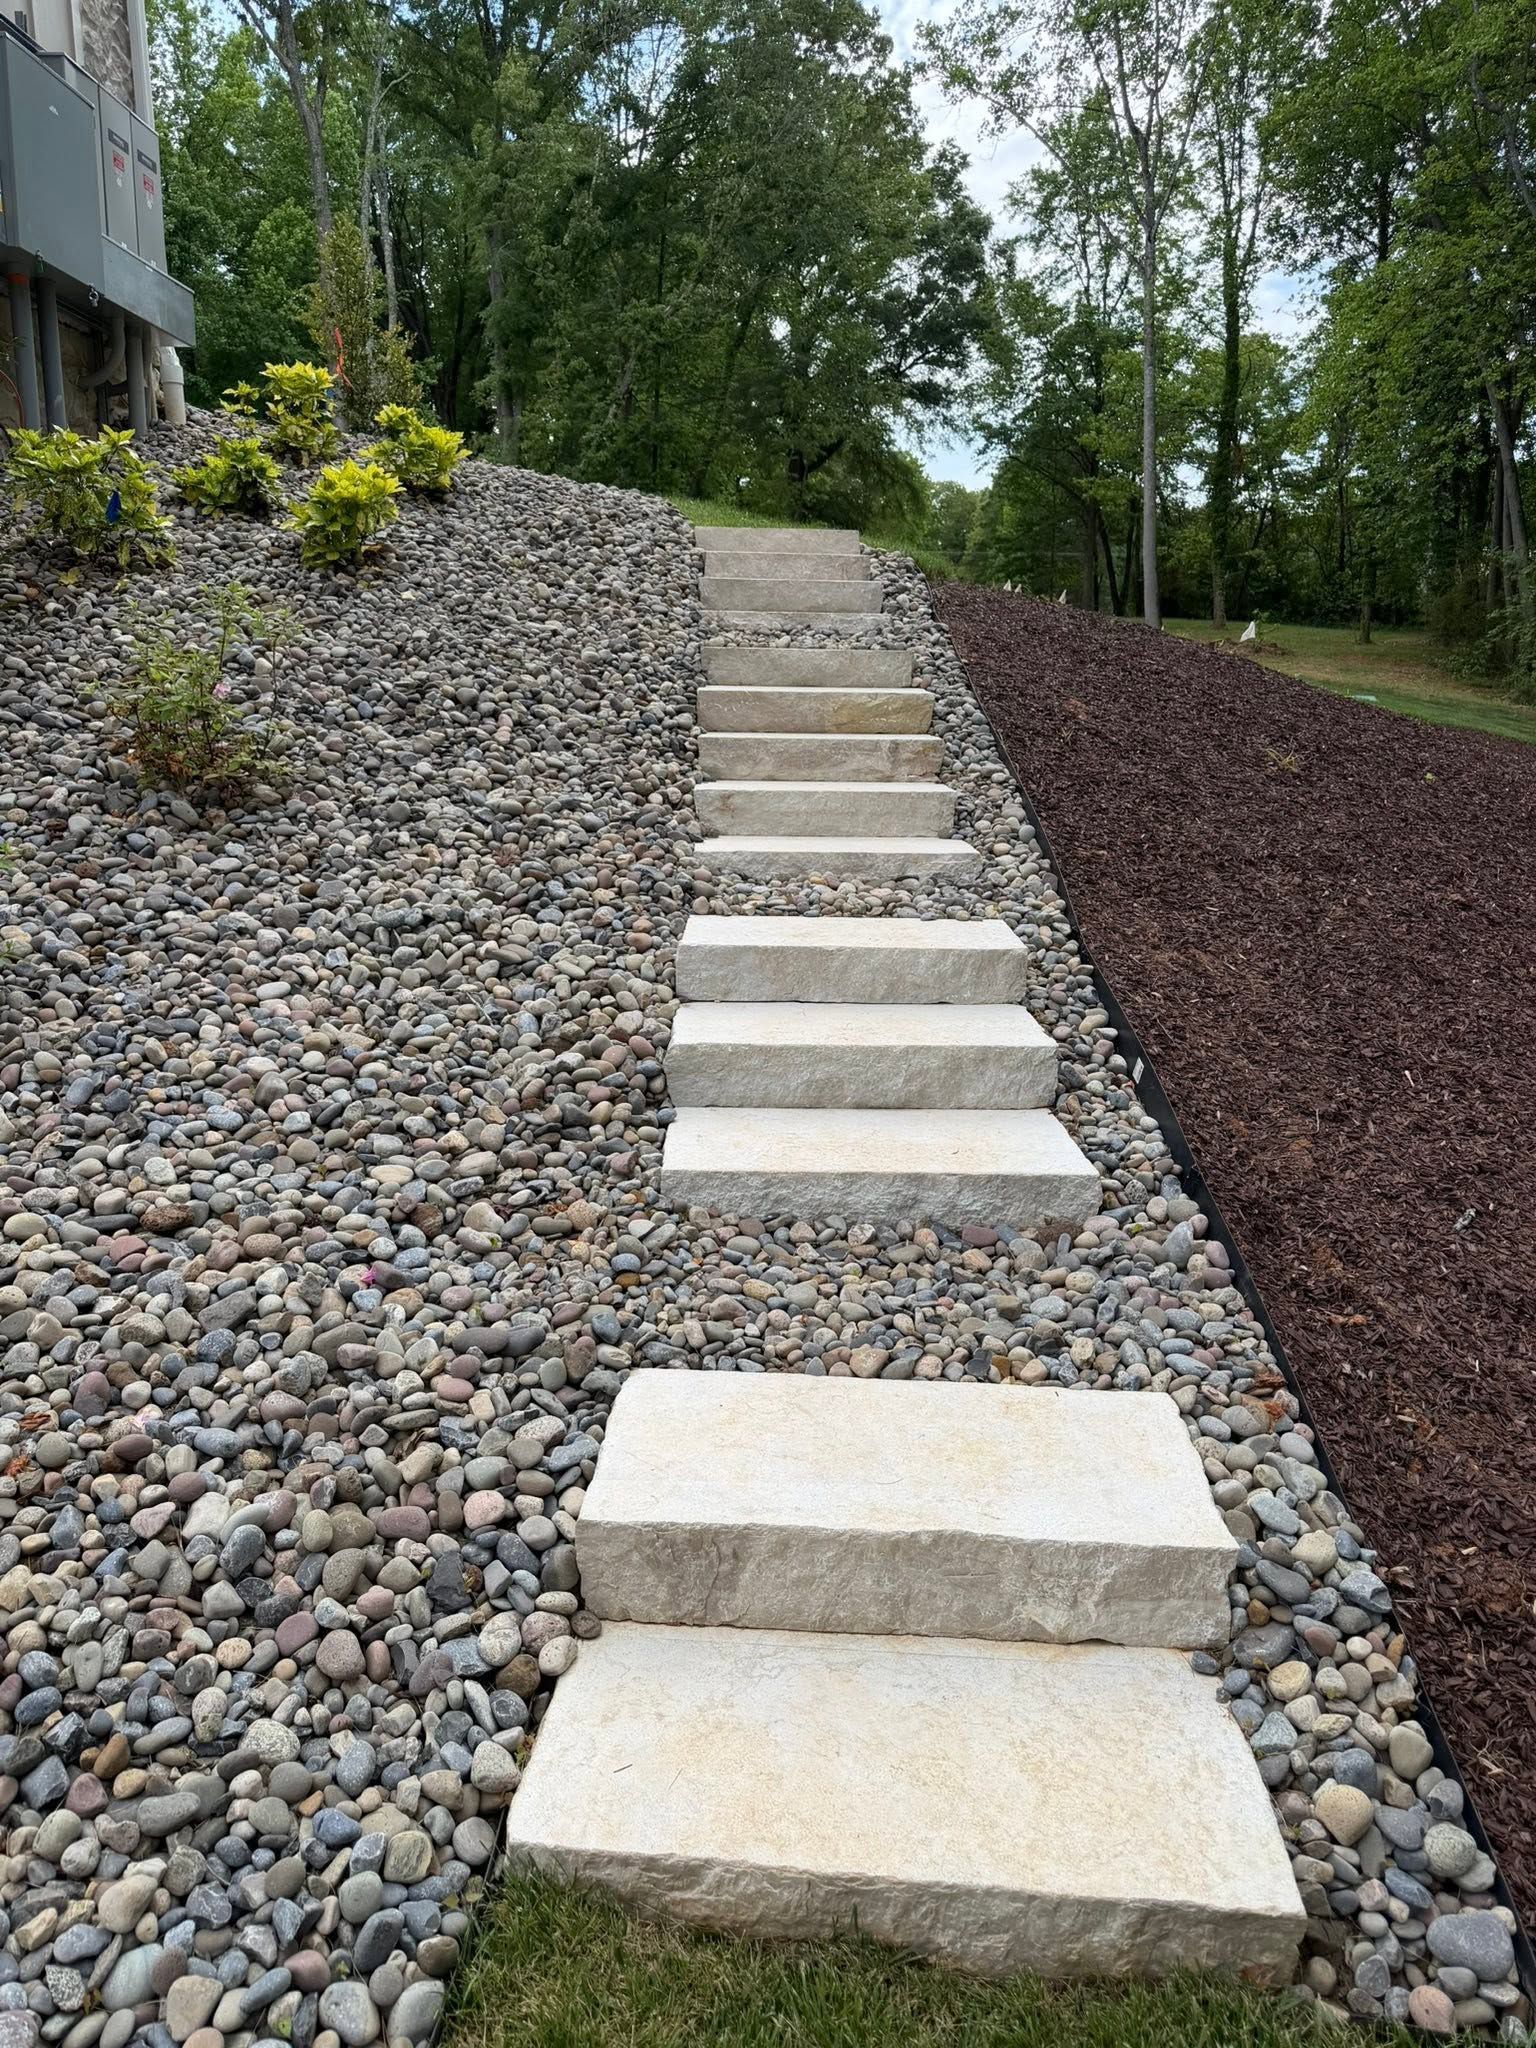
Steps Built to Grade and Code
Steps in Denver for lakefront access paths and hillside lots where grade changes require structural solutions
Hillside lots and lakefront properties around Lake Norman create grade changes that make exterior steps a structural necessity, not a cosmetic addition. Improvised installs that ignore riser height consistency and tread depth calculation create safety risks and code compliance issues. BCB Hardscape, LLC designs steps to grade in Denver, Sherrills Ford, and Mooresville, built as integrated systems that address slope and drainage from the base up.
The process involves calculating riser height and tread depth based on total elevation change, then building the base to support each step independently so movement doesn't cascade through the structure. Paver, stone, and block options depend on site slope, soil type, and whether the steps connect to existing hardscape or transition to natural terrain.
Arrange an on-site evaluation to review grade measurements and code requirements for your property.
What Engineered Steps Require
Step installation begins with measuring total rise and run to determine how many steps are needed and what riser and tread dimensions meet code while fitting the site naturally. Each step requires independent base preparation so settling in one section doesn't affect adjacent steps, which is what separates engineered installs from freestanding additions bolted onto existing surfaces.
After the steps are complete and compacted, you'll notice consistent tread depth that makes the climb feel natural and riser heights that match throughout the run, eliminating the tripping hazards that come from uneven improvised builds. The structure drains properly because each step is graded to shed water instead of channeling it down the face.
Material choice affects texture and durability, with pavers offering uniform dimensions for precise riser control, stone providing natural slip resistance, and block delivering structural strength for taller runs. The design accounts for whether the steps terminate at a landing, patio, or natural path.
What Clients Ask Before Building Steps
Homeowners on sloped Lake Norman properties typically want to know how exterior steps are built to handle grade and what makes a safe, code-compliant install.
What determines how many steps are needed for a grade change?
Total elevation change divided by maximum riser height determines step count, with code typically limiting risers to seven to eight inches and requiring consistent measurements throughout the run.
How do you prevent steps from settling unevenly on a slope?
Each step is built on independent compacted base material tied into the slope, so movement in one section doesn't cascade through the structure the way it does with freestanding steps added to the surface.
Why does riser height consistency matter for safety?
Inconsistent riser heights cause your stride to adjust mid-climb, which creates tripping hazards — your foot expects the same lift on every step, and variation disrupts that rhythm.
What material works best for lakefront access steps in Denver?
Stone and textured pavers provide slip resistance in wet conditions common near Lake Norman, while block offers structural strength for taller runs that handle significant elevation change.
When should steps include a landing or turn?
Runs longer than a certain vertical rise require landings to break the climb and provide rest points, and turns are used when the slope direction changes or space constraints prevent a straight run.
BCB Hardscape, LLC installs exterior steps engineered for grade, safety, and code compliance across Lake Norman sloped and lakefront properties. Request a grade evaluation to determine step count and material options for your hillside or waterfront access path.